


Bought with Grigory Pekarsky of Vesta Preferred LLC
-
-
For more information regarding the value of a property, please contact us for a free consultation.
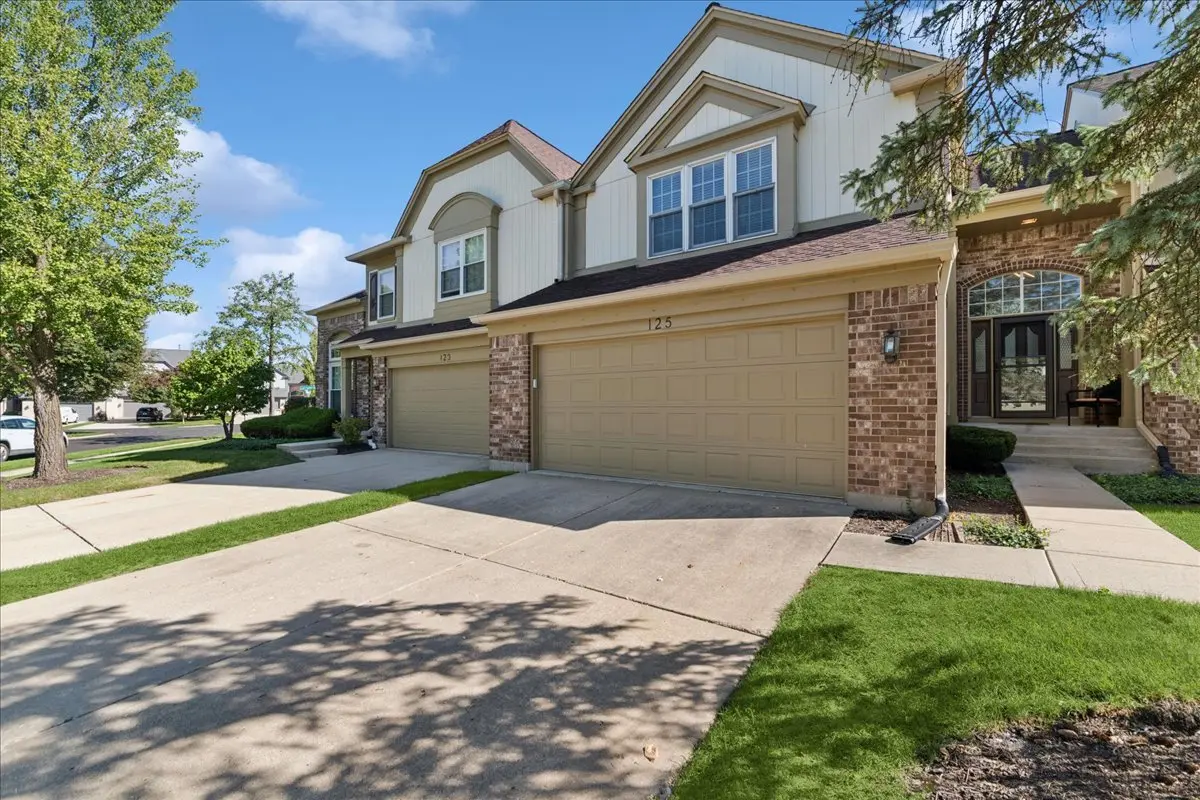
125 Alsace CT Bloomingdale, IL 60108
2 Beds
2.5 Baths
1,492 SqFt
Key Details
Sold Price -
Property Type Townhouse
Sub Type Townhouse-2 Story
Listing Status Sold
Purchase Type For Sale
Square Footage 1,492 sqft
MLS Listing ID 12770941
Sold Date -
Bedrooms 2
Full Baths 2
Half Baths 1
HOA Fees $357/mo
Year Built 1990
Annual Tax Amount $7,896
Tax Year 2025
Lot Dimensions 0.2
Property Sub-Type Townhouse-2 Story
Property Description
*****Multiple Offers Received*****Welcome home to this beautiful 2-bedroom, 2.5-bath townhome in the desirable Chateau Lorraine community of Bloomingdale. This home features a clean, modern design with quality finishes throughout. Floor-to-ceiling windows bring in an abundance of natural light, creating a bright and open feel. White oak hardwood flooring flows throughout the home and continues onto the staircase. The kitchen features stainless steel appliances, a quartz backsplash, waterfall countertop, and generous cabinet space, making it ideal for everyday living and entertaining. Solid wood interior doors and thoughtfully selected finishes add to the quality of the home. Upstairs, the spacious primary suite features a beautiful bathroom with an impressive oversized walk-in shower and modern finishes. The second bedroom has access to an additional full bath, while a convenient half bath is located on the main level. The attached garage features a premium Hormann garage door. Ideally located in the heart of Bloomingdale, close to shopping, dining, parks, schools, and everyday conveniences. Illinois Realtor Owned.
Location
State IL
County Dupage
Rooms
Basement Crawl Space
Interior
Interior Features Vaulted Ceiling(s), Walk-In Closet(s), Quartz Counters
Heating Gas
Cooling Central Air
Flooring Hardwood
Fireplaces Number 1
Fireplaces Type Gas Log
Fireplace Y
Laundry Main Level
Exterior
Garage Spaces 2.0
View Y/N true
Roof Type Asphalt
Building
Lot Description Cul-De-Sac
Sewer Public Sewer
Water Public
Structure Type Brick,Cedar
New Construction false
Schools
Elementary Schools Erickson Elementary School
Middle Schools Westfield Middle School
High Schools Lake Park High School
School District 13, 13, 108
Others
Pets Allowed Cats OK, Dogs OK
HOA Fee Include None
Ownership Fee Simple w/ HO Assn.
Special Listing Condition None
Read Less
Want to know what your home might be worth? Contact us for a FREE valuation!

Our team is ready to help you sell your home for the highest possible price ASAP

© 2026 Listings courtesy of MRED as distributed by MLS GRID. All Rights Reserved.