



Bought with Kymberly Hosier of KELLER WILLIAMS-TREC
-
-
For more information regarding the value of a property, please contact us for a free consultation.
2918 Robeson Park DR Champaign, IL 61822
5 Beds
3 Baths
2,605 SqFt
Key Details
Sold Price -
Property Type Single Family Home
Sub Type Detached Single
Listing Status Sold
Purchase Type For Sale
Square Footage 2,605 sqft
Subdivision Robeson Meadows
MLS Listing ID 12730007
Sold Date -
Style Traditional
Bedrooms 5
Full Baths 3
HOA Fees $20/ann
Year Built 1990
Annual Tax Amount $8,434
Tax Year 2025
Lot Dimensions 90X34X26X105X85
Property Sub-Type Detached Single
Property Description
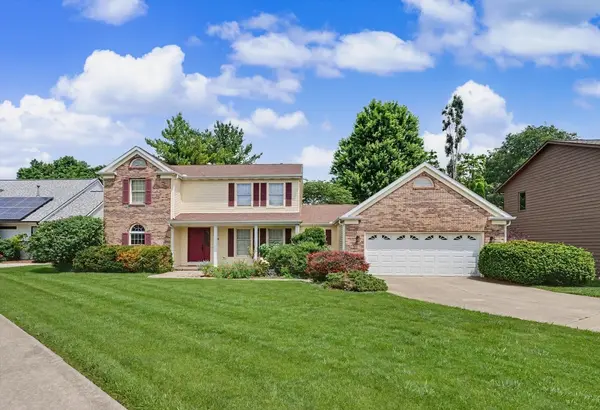
Wake up to beautiful park views and enjoy your morning coffee overlooking the scenic green space of Robeson Park with the Brand NEW ROOF. This spacious home offers 5 bedrooms and 3 full bathrooms, providing flexibility for families, guests, or a home office setup. Designed for both relaxation and entertaining, the property features a screened sunroom wired for a hot tub, allowing you to enjoy the outdoors year-round, even during snowy winter days. The expansive tiered deck and patio overlook the beautifully landscaped, fenced backyard and park beyond. Inside, you'll find numerous amenities, including a first-floor bedroom and full bath, a wet bar, crown molding, vaulted ceilings, and a media room pre-wired for surround sound. The kitchen is equipped with installed stainless steel appliances, while the family room offers a cozy wood-burning fireplace with gas logs. Additional storage and cabinetry in the garage provide added convenience. Recent updates include new HVAC in 2021, new vinyl floorings stairway and upstairs in 2024, a new siding in 2025, and new oven in 2026. The interior has been freshly painted throughout. Move-in ready and in excellent condition.
Location
State IL
County Champaign
Community Park
Rooms
Basement Crawl Space
Interior
Interior Features Vaulted Ceiling(s), 1st Floor Bedroom, 1st Floor Full Bath, Walk-In Closet(s)
Heating Gas, Forced Air
Cooling Central Air
Fireplaces Number 1
Fireplace Y
Appliance Range, Microwave, Dishwasher, Refrigerator, Washer, Dryer, Range Hood
Laundry Main Level
Exterior
Garage Spaces 2.0
View Y/N true
Roof Type Asphalt
Building
Story 2 Stories
Sewer Public Sewer
Water Public
Structure Type Vinyl Siding,Brick
New Construction false
Schools
Elementary Schools Unit 4 Of Choice
Middle Schools Champaign/Middle Call Unit 4 351
High Schools Centennial High School
School District 4, 4, 4
Others
HOA Fee Include None
Ownership Fee Simple w/ HO Assn.
Special Listing Condition None
Read Less
Want to know what your home might be worth? Contact us for a FREE valuation!

Our team is ready to help you sell your home for the highest possible price ASAP

© 2026 Listings courtesy of MRED as distributed by MLS GRID. All Rights Reserved.